Back
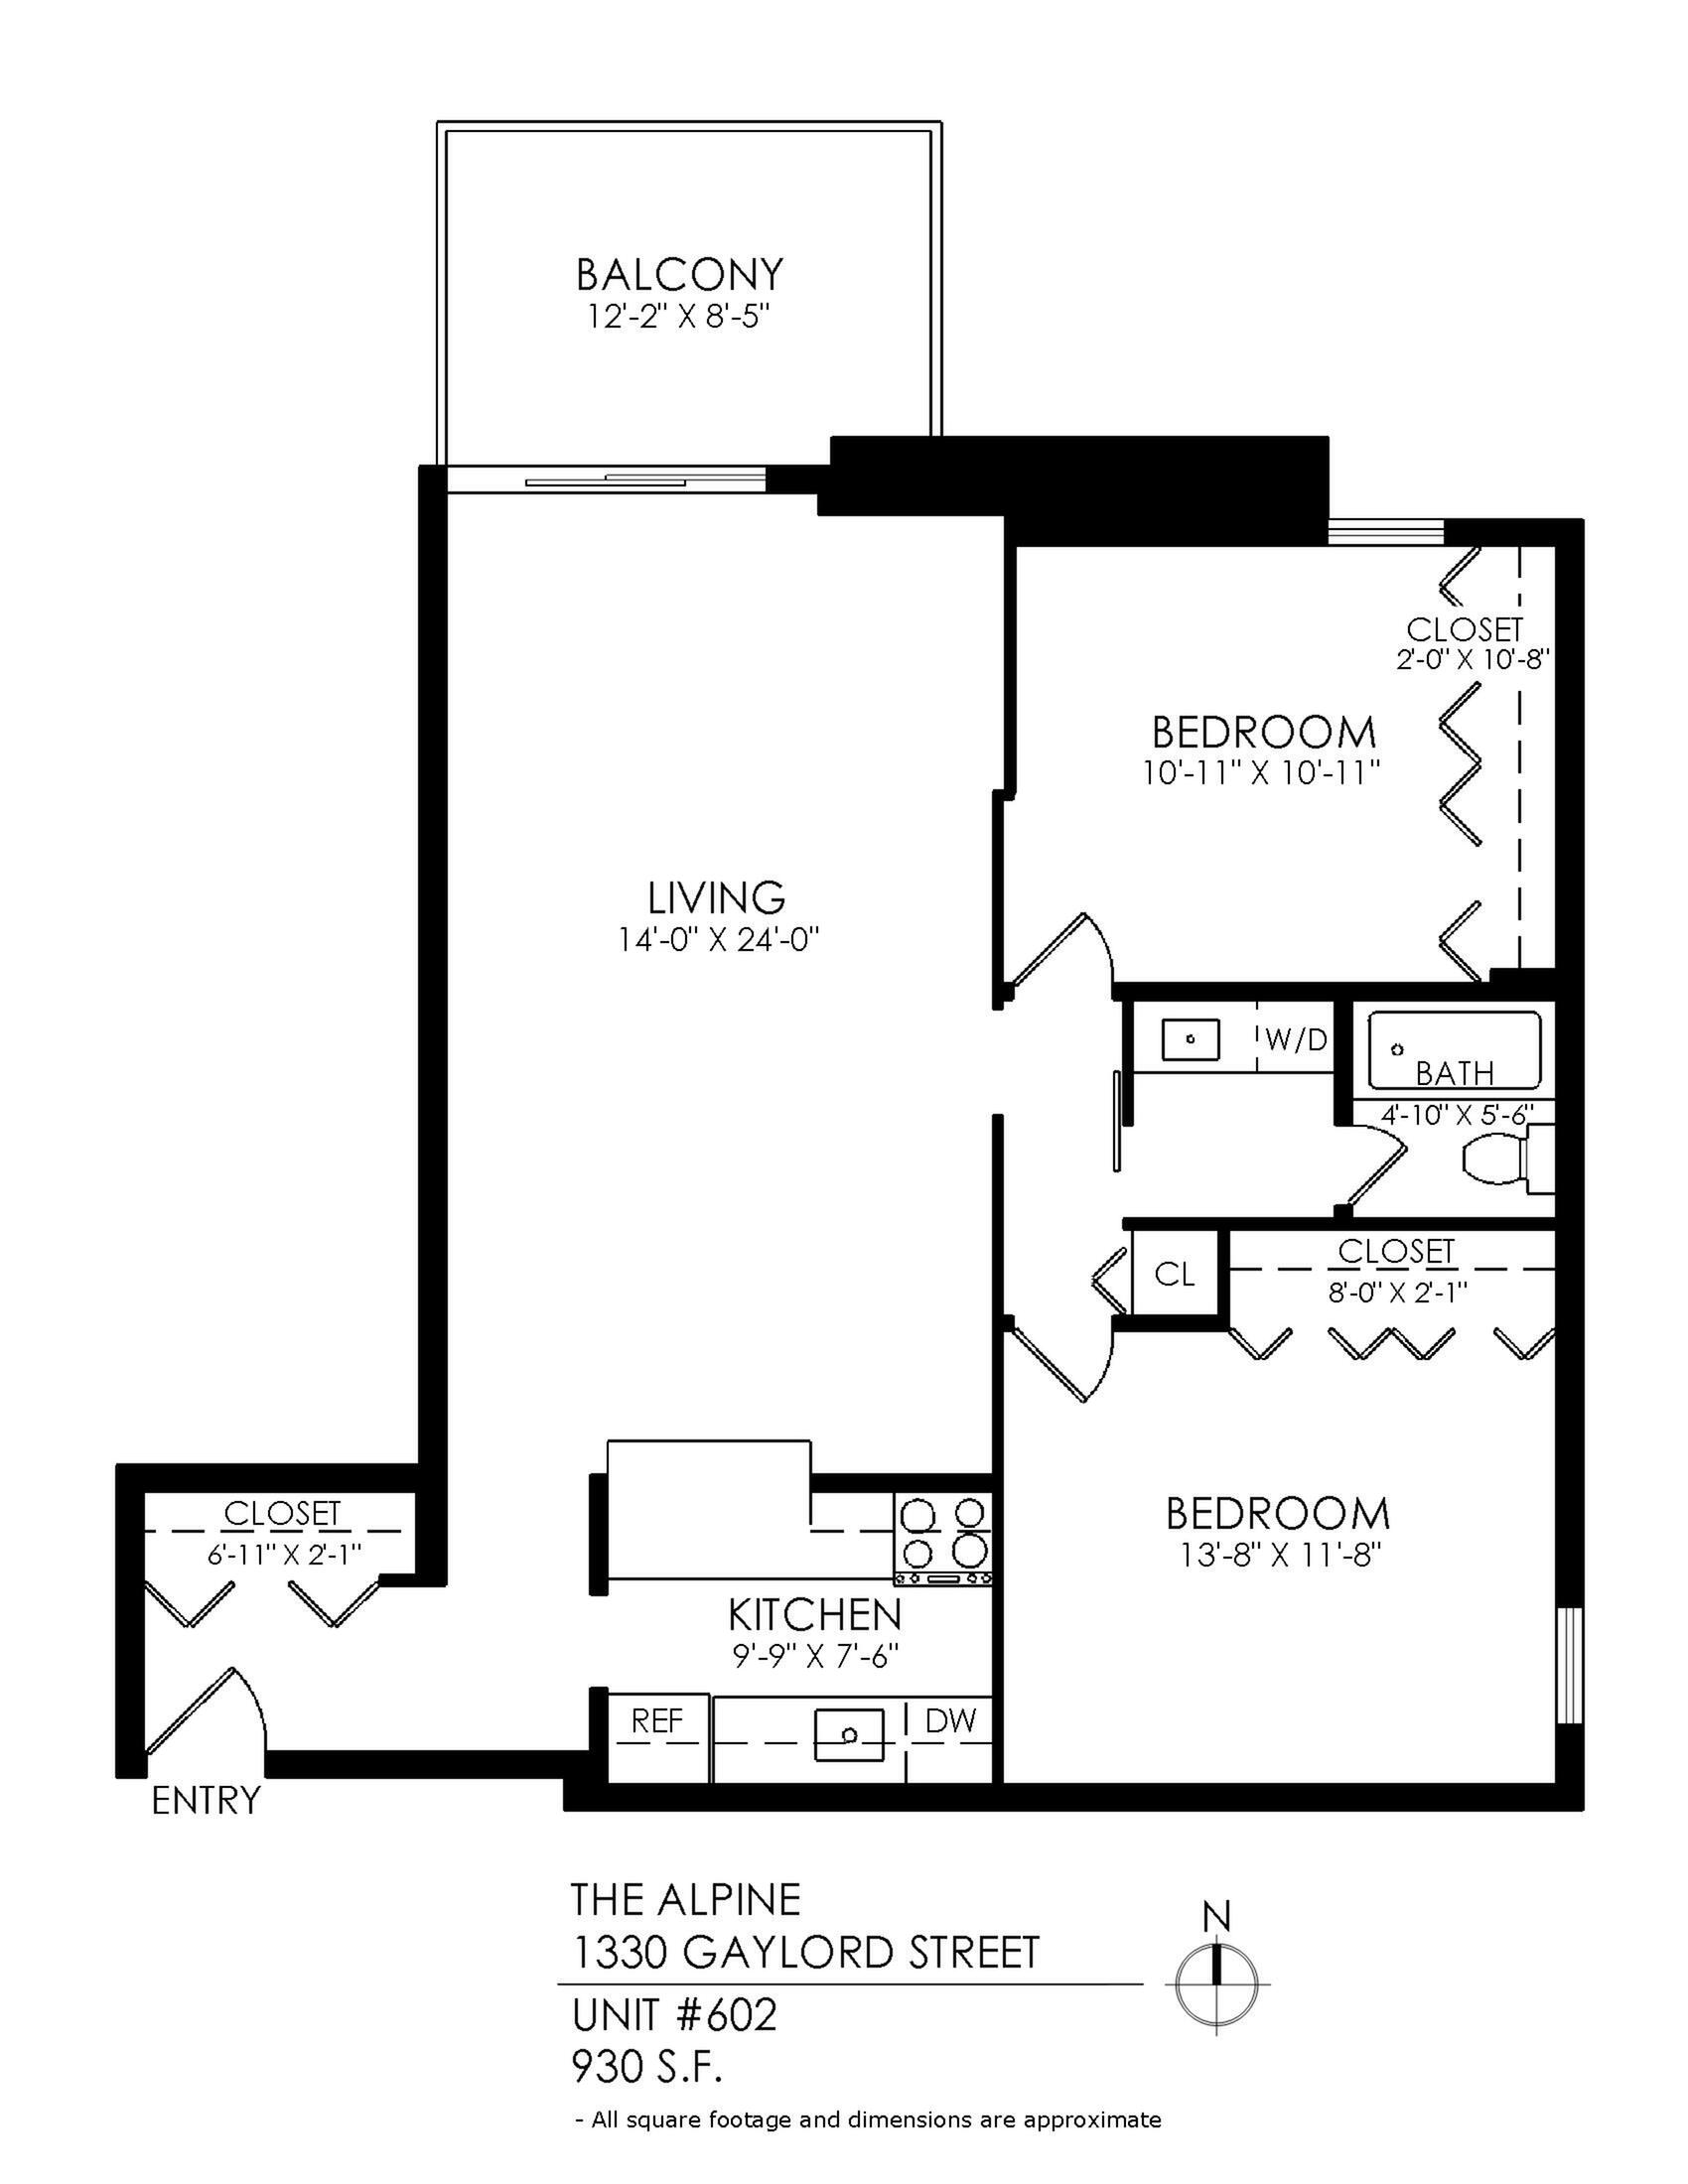
Two Bed - One Bath

Two Bed - One Bath

2 bed
1 bath
940 SqFt

Floor plan overview

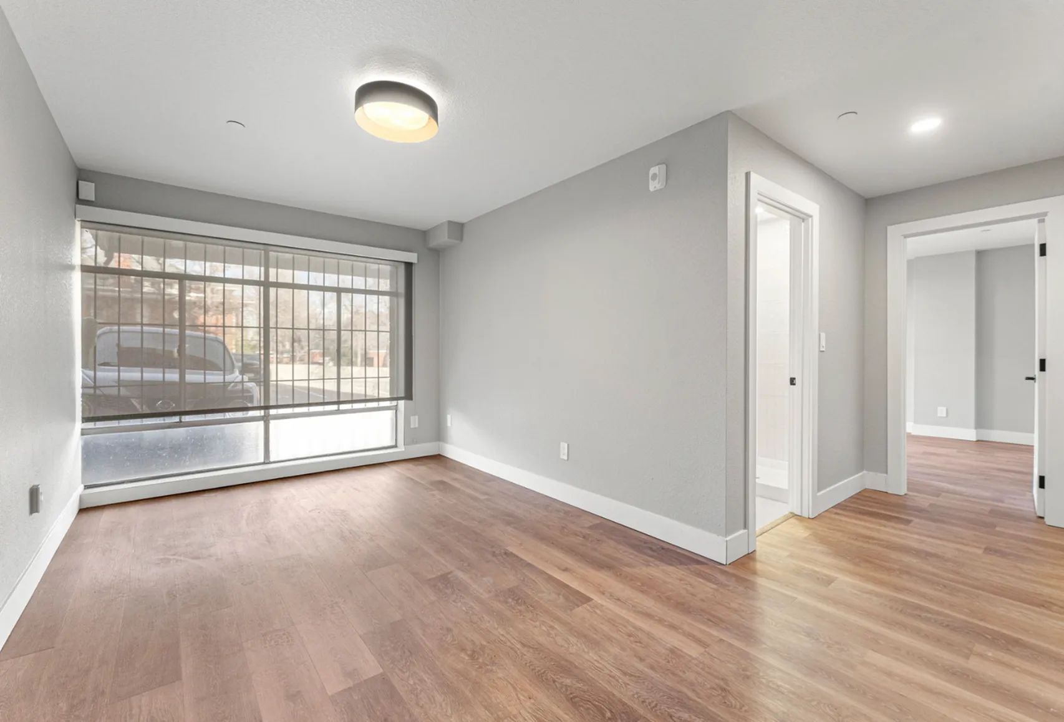
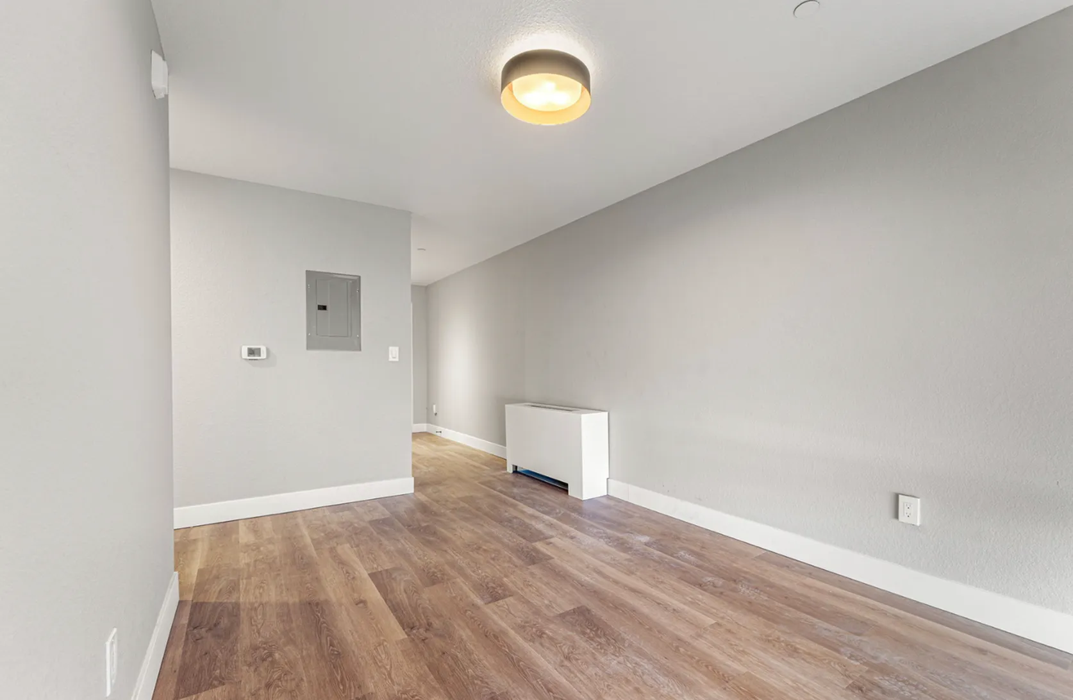
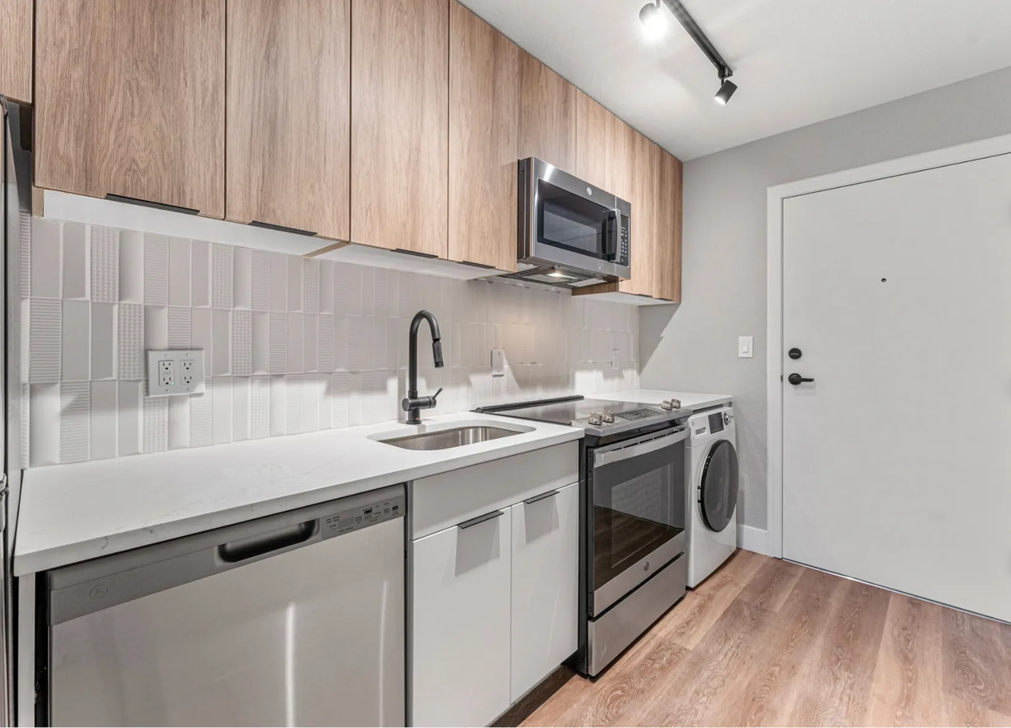
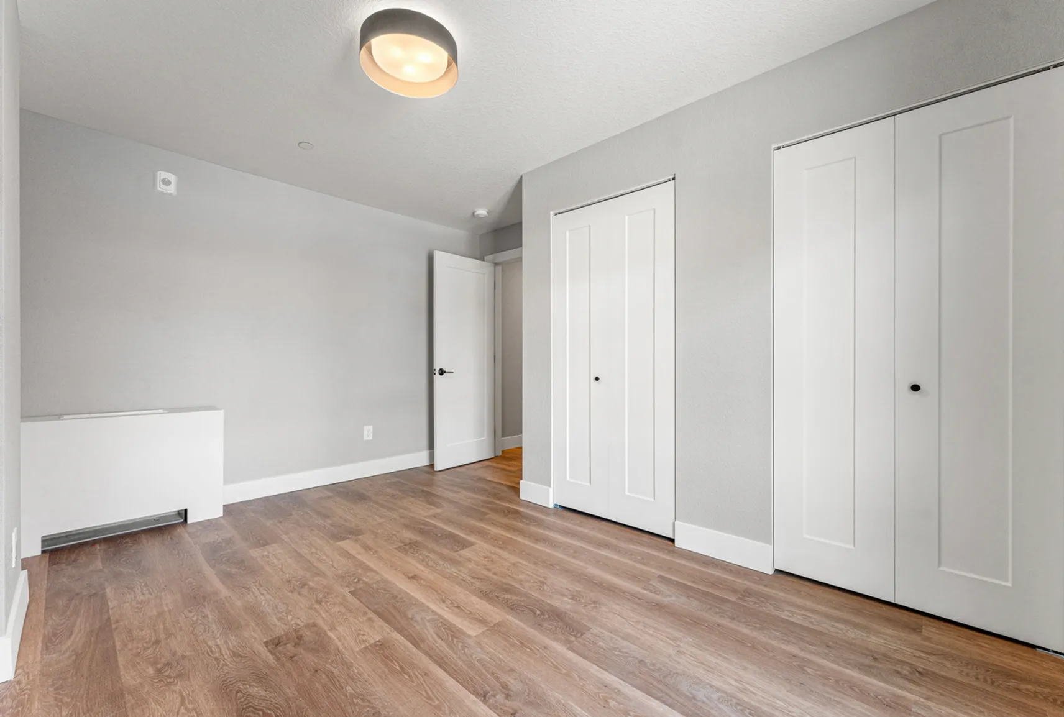
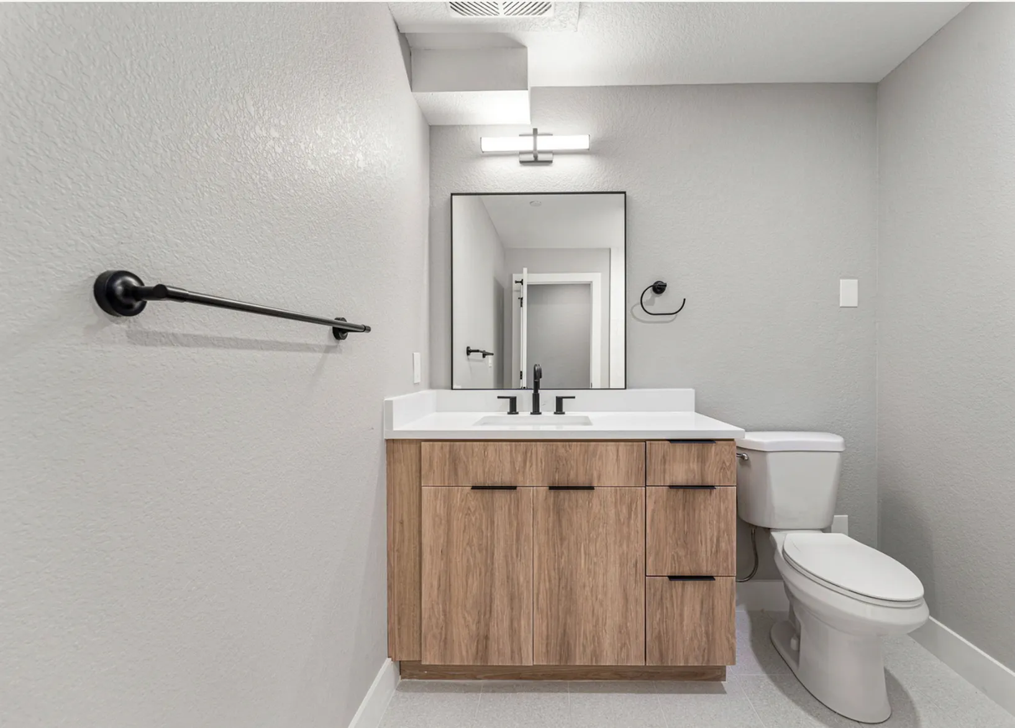
Introducing the Two Bed - One Bath Floor Plan in Denver, offering a convenient living space of 940 sq ft. This thoughtfully crafted layout provides a harmonious blend of modern design and practical amenities, catering to a contemporary lifestyle. Residents can enjoy a comfortable two-bedroom home equipped with essential features for daily convenience. Contact us today to schedule your tour of this exceptional floor plan.
1 Available Unit
2/1 Beds/Baths
940 SqFt

Available Units

1 available

902

2 Bed
•
1 Bath
•
914 SqFt
Available 11/01/2026
Deposit: $700

Apply Now
Scroll horizontally to view all unit details

Frequently Asked Questions

How many bedrooms and bathrooms does the Two Bed - One Bath floor plan have?
The Two Bed - One Bath floor plan features 2 bedrooms and 1 bathroom.